
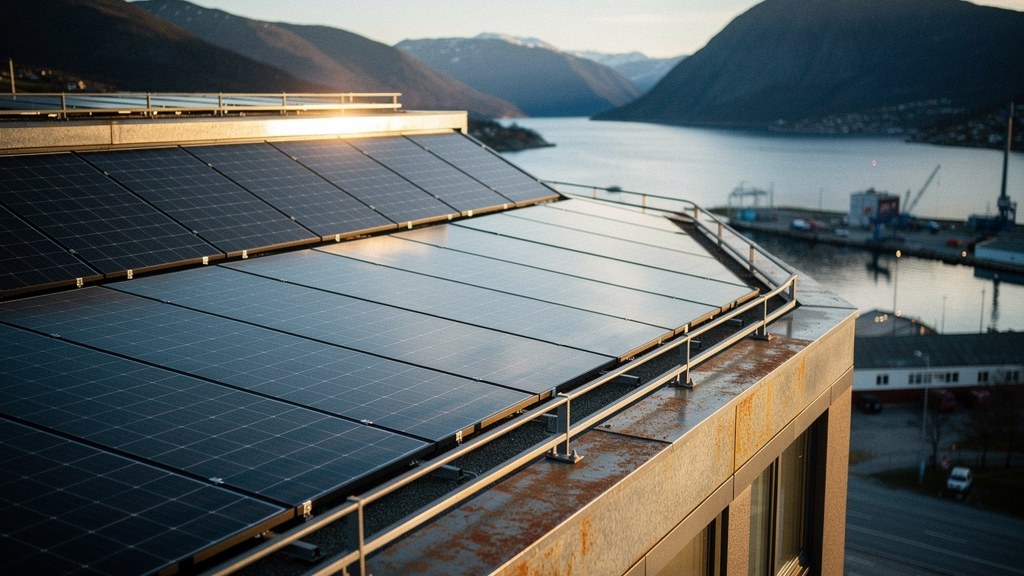
On the roof of an eight-story office tower on Trondheim’s harbourfront, nearly 3,000 square meters of solar panels tilt toward the Arctic sun at 63 degrees north, one of the least likely places on Earth to run a building on solar power. The building underneath, Powerhouse Brattørkaia, produces more than twice the electricity it consumes on a typical day, according to project documentation from its architect, Snøhetta. The panels cover a skewed pentagonal roof and climb part of the upper facade, angled to catch what little low, seasonal light the site allows.
A design problem the location made harder, not easier
Most energy-positive buildings get built somewhere the sun cooperates. Trondheim does not. The architects at Snøhetta, working with the Powerhouse Alliance (building owner Entra, contractor Skanska, engineering firm Asplan Viak, and the environmental group ZERO), designed the 17,800-square-meter, eight-story building specifically around that constraint rather than in spite of it. The roof and facade geometry exist to squeeze the maximum output from a climate with short winter days and long, flat-angle summer light. The building is presented as the world’s northernmost energy-positive structure, a claim that makes full sense once you see how much of the design is a direct response to latitude.
Underneath the solar array, the building leans on other levers rather than the sun alone: seawater drawn from the adjacent harbour for heating and cooling, thermal mass in the concrete structure to even out temperature swings, and heat recovery systems that catch and reuse warmth generated inside the building instead of venting it.
Twice what it needs, most days
According to Snøhetta’s project documentation, Powerhouse Brattørkaia produces more than twice as much electricity as it consumes on a typical day. Published accounts of the completed building put its yearly output close to 500,000 kWh of renewable electricity, with the solar array alone contributing roughly 485,000 kWh in some annual tallies. Johnson Controls, which supplied part of the building’s systems, frames the surplus in a more tangible unit: enough excess electricity each year to charge 200 electric vehicles.
That surplus does not sit unused. It feeds a local microgrid that powers electric vehicle charging around the site, and a heat pump routes recovered warmth to the neighboring campus of BI Norwegian Business School, next door. The building was finished in 2019 after a project that started in 2012, and it holds a BREEAM Outstanding rating, the highest tier in that sustainability certification system, along with a 2020 Fast Company Innovation by Design award in the sustainability category.
Built by an alliance, not sold as a single company’s product
Powerhouse is not a Snøhetta product or an Entra product. It is a standing alliance of five organizations that pool a building project rather than compete for it: an architecture firm, a building owner, a contractor, an engineering firm, and an environmental NGO, working from a shared brief rather than a client-vendor relationship. Rune Stene, managing director of Powerhouse, has described the project’s point plainly: buildings that produce more energy than they consume are not just possible, they are practical, even in a climate this difficult.
Brattørkaia remains the alliance’s best-known reference case, and the one visitors come to see. The open question it leaves is a promising one: if an approach built around one of the hardest possible locations for solar works here, what it can do somewhere the sun actually cooperates is still largely unexplored.